




Bought with Misty Landry
$280,000
$285,000
1.8%For more information regarding the value of a property, please contact us for a free consultation.
3 Beds
4 Baths
1,666 SqFt
SOLD DATE : 03/12/2026
Key Details
Sold Price $280,000
Property Type Single Family Home
Sub Type Single Family Residence
Listing Status Sold
Purchase Type For Sale
Square Footage 1,666 sqft
Price per Sqft $168
MLS Listing ID OKC1208006
Sold Date 03/12/26
Style Contemporary,Traditional
Bedrooms 3
Full Baths 2
Half Baths 2
Construction Status Brick & Frame
HOA Fees $2,300
Year Built 2021
Annual Tax Amount $3,900
Lot Size 5,746 Sqft
Acres 0.1319
Property Sub-Type Single Family Residence
Property Description
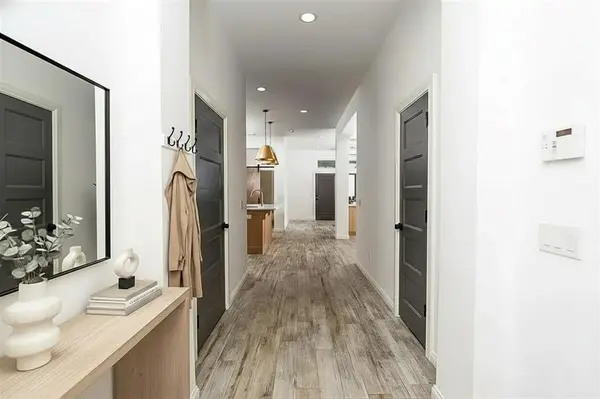
Welcome to 24 Carat Dr., a standout property in the prestigious Springs at Skyline Trails gated community. This former neighborhood model home is brimming with premium upgrades, offering the perfect mix of luxury, convenience, and comfort. This 3-bedroom, 2-bathroom home features an inviting open-concept layout with designer finishes and thoughtful details throughout. The chef-inspired kitchen flows seamlessly into the living and dining spaces, creating an ideal setting for entertaining or relaxing with family. Natural light abounds, highlighting the high-quality craftsmanship and modern design. As part of this exclusive gated community, you'll enjoy maintenance-free living with all yard work included in the HOA, leaving you free to take advantage of the community's exceptional amenities. Spend your days lounging by the pool, working out in the recreational facility, or simply enjoying the serene and secure environment. Perfectly situated in Yukon, OK, this home offers easy access to shopping, dining, and top-rated schools, all while being tucked away in a peaceful and well-maintained neighborhood. Don't miss the opportunity to own this upgraded, move-in-ready home in one of Yukon's most desirable communities. Schedule your private tour today!
Location
State OK
County Canadian
Rooms
Dining Room 1
Interior
Heating Gas
Cooling Central Elec
Flooring Carpet, Tile
Fireplaces Type None
Fireplace N
Exterior
Exterior Feature Patio-Covered, Rain Gutters
Garage Spaces 2.0
Utilities Available Cable Available, Electricity Available, Natural Gas Available, High Speed Internet, Public
Roof Type Composition
Private Pool false
Building
Lot Description Interior Lot
Foundation Slab
Architectural Style Contemporary, Traditional
Level or Stories One
Structure Type Brick & Frame
Construction Status Brick & Frame
Schools
Elementary Schools Mustang Creek Es
Middle Schools Meadow Brook Intermediate School
High Schools Mustang Hs
School District Mustang
Others
HOA Fee Include Gated Entry,Greenbelt,Maintenance Grounds,Pool,Recreation Facility
Acceptable Financing Cash, Conventional, Sell FHA or VA
Listing Terms Cash, Conventional, Sell FHA or VA
Read Less Info
Want to know what your home might be worth? Contact us for a FREE valuation!
Our team is ready to help you sell your home for the highest possible price ASAP

Nearby Locations

"My job is to find and attract mastery-based agents to the office, protect the culture, and make sure everyone is happy! "