
Bought with Zoey Ward
$387,450
$387,450
For more information regarding the value of a property, please contact us for a free consultation.
4 Beds
3 Baths
2,251 SqFt
SOLD DATE : 07/31/2023
Key Details
Sold Price $387,450
Property Type Single Family Home
Sub Type Single Family Residence
Listing Status Sold
Purchase Type For Sale
Square Footage 2,251 sqft
Price per Sqft $172
MLS Listing ID OKC1060252
Sold Date 07/31/23
Style Other
Bedrooms 4
Full Baths 2
Half Baths 1
Construction Status Brick & Frame
HOA Fees $300
Year Built 2019
Annual Tax Amount $3,820
Lot Size 8,398 Sqft
Acres 0.1928
Lot Dimensions 70x120
Property Sub-Type Single Family Residence
Property Description
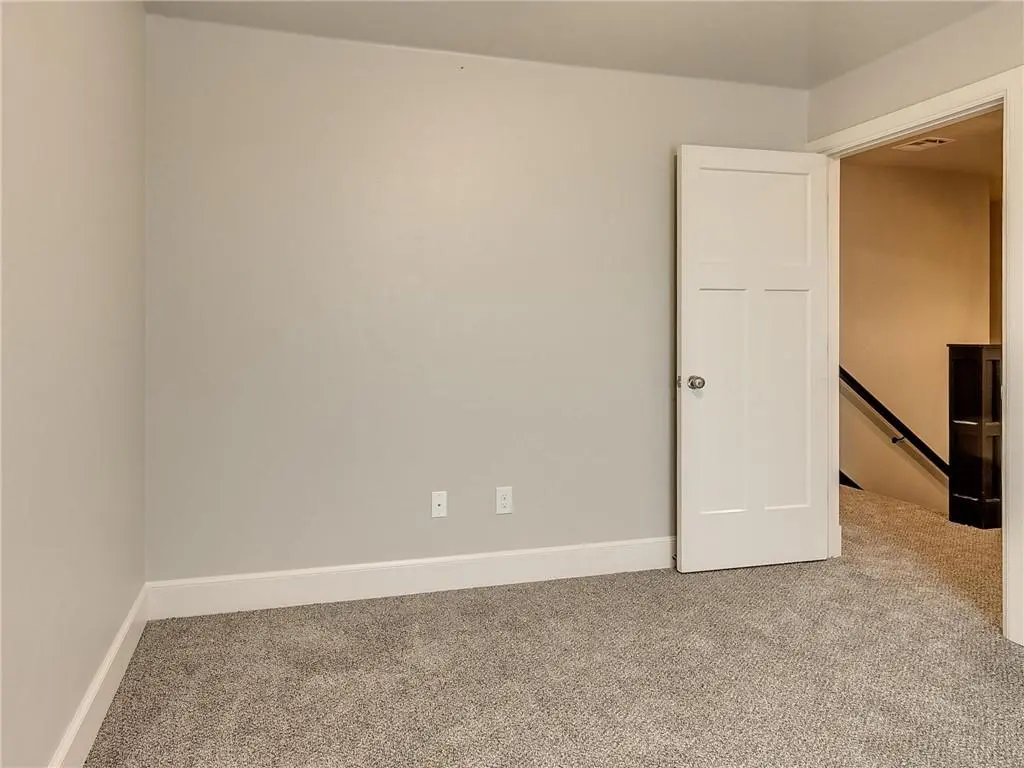
***Fabulous curb appeal, this beautiful 4 bd, 2.1 bath, 3 car is a must see! The builder called this the "Winston" it is a Sears home re-creation, originally built in the early 1900's the builder directed the architect to transform this home with upgrades and amenities to fit the lifestyle of today. A grand staircase greets you in the foyer and invites you to the great room appointed with all the cabinetry of the day. A sitting parlor will make a great place to display your Christmas tree in front of almost 9' windows. This home, like all homes of that era, has large family dining and a Chef's kitchen for all. The primary suite has double vanities, a walk in shower and storage galore in the oversized closet, and access to the utility room. 3 bedrooms upstairs with fresh carpet throughout! Upstairs bath has dual sink. 4th Bed could be a flex room/study/media. Home includes Generac generator. 3 Car garage is oversized providing additional storage.
Location
State OK
County Canadian
Rooms
Other Rooms Bonus
Dining Room 1
Interior
Interior Features Ceiling Fans(s), Laundry Room, Paint Woodwork
Heating Central Gas
Cooling Central Electric
Flooring Carpet, Tile, Wood
Fireplaces Number 1
Fireplaces Type Gas Log
Fireplace Y
Appliance Dishwasher, Disposal, Microwave
Exterior
Exterior Feature Patio-Covered, Covered Porch
Parking Features Concrete
Garage Spaces 3.0
Garage Description Concrete
Fence Wood
Utilities Available Public
Roof Type Composition
Private Pool false
Building
Lot Description Interior Lot
Foundation Slab
Architectural Style Other
Level or Stories Two
Structure Type Brick & Frame
Construction Status Brick & Frame
Schools
Elementary Schools Surrey Hills Es
Middle Schools Yukon Ms
High Schools Yukon Hs
School District Yukon
Others
HOA Fee Include Greenbelt
Acceptable Financing Cash, Conventional, Sell FHA or VA, VA
Listing Terms Cash, Conventional, Sell FHA or VA, VA
Read Less Info
Want to know what your home might be worth? Contact us for a FREE valuation!
Our team is ready to help you sell your home for the highest possible price ASAP

Nearby Locations

"My job is to find and attract mastery-based agents to the office, protect the culture, and make sure everyone is happy! "